
How to Write the Perfect Brief for a 3D Studio to Get Flawless Interior Renderings
How to Write the Perfect 3D Rendering Brief for Flawless Interior Renderings
Delays in architectural visualization almost always stem from a single source: an incomplete initial brief. For real estate developers and top-tier architecture firms, time-to-market directly impacts profitability. Knowing how to brief a 3D studio effectively eliminates costly revision cycles, streamlines project management, and guarantees photorealistic results strictly on schedule.
A structured 3D rendering brief transforms complex architectural concepts into clear visual deliverables. By providing comprehensive inputs upfront, you empower your visualization team to produce marketing-ready assets without friction, allowing your pre-sales campaign to launch on time.
Why a Technical 3D Rendering Brief Matters for B2B Clients
In high-stakes property development and commercial design, architectural visualizations are not decorative imagery—they are vital pre-sales tools. When a brief lacks precision, 3D artists are forced to make assumptions about materials, spatial layouts, or lighting conditions.
Failing to standardize your interior rendering requirements early leads to significant operational bottlenecks:
Extended Turnaround Times: Iterative back-and-forth reviews disrupt production schedules and delay marketing launches.
Budget Overruns: Scope creep and unbudgeted revision rounds quickly erode your project’s profit margins.
Inconsistent Visual Quality: Ambiguous visual cues lead to renders that fail to represent your firm’s design intent accurately.
By establishing a repeatable workflow for preparing files for 3D rendering, developers and lead architects maintain full control over quality, timelines, and commercial outcomes.
The Ultimate Interior Visualization Inputs Checklist
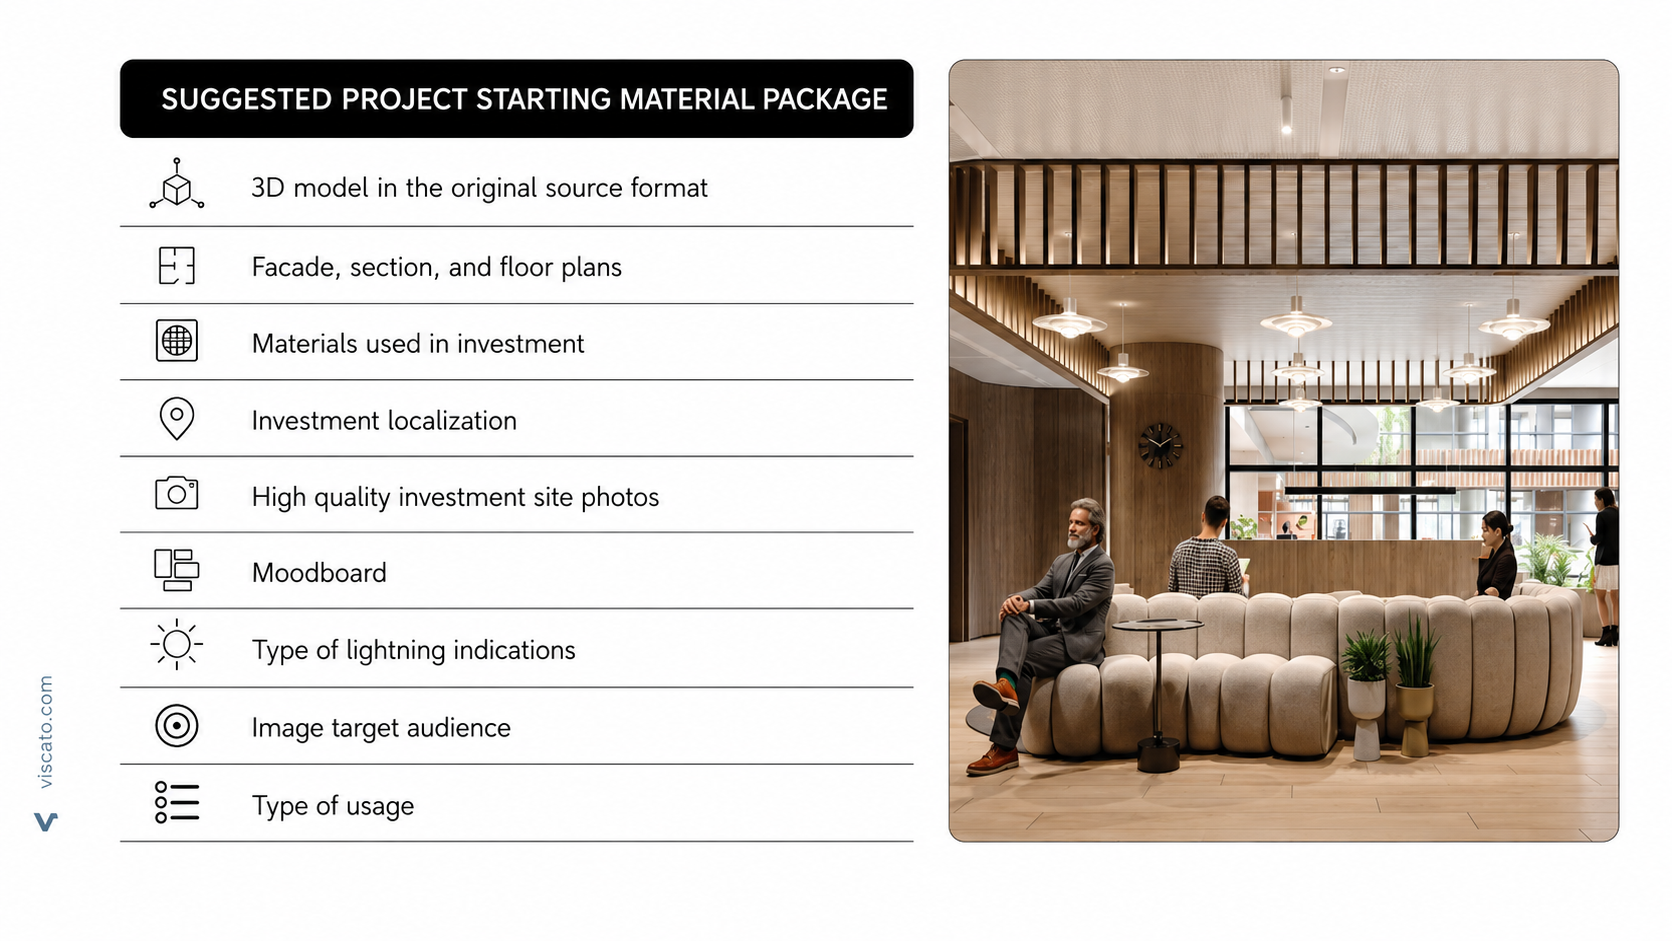
To achieve seamless project execution, your interior visualization inputs must be technical, organized, and complete. Missing details lead to guesswork, which inevitably drags out production schedules.
Here is the exact technical dataset you need to assemble before kicking off your next visualization project:
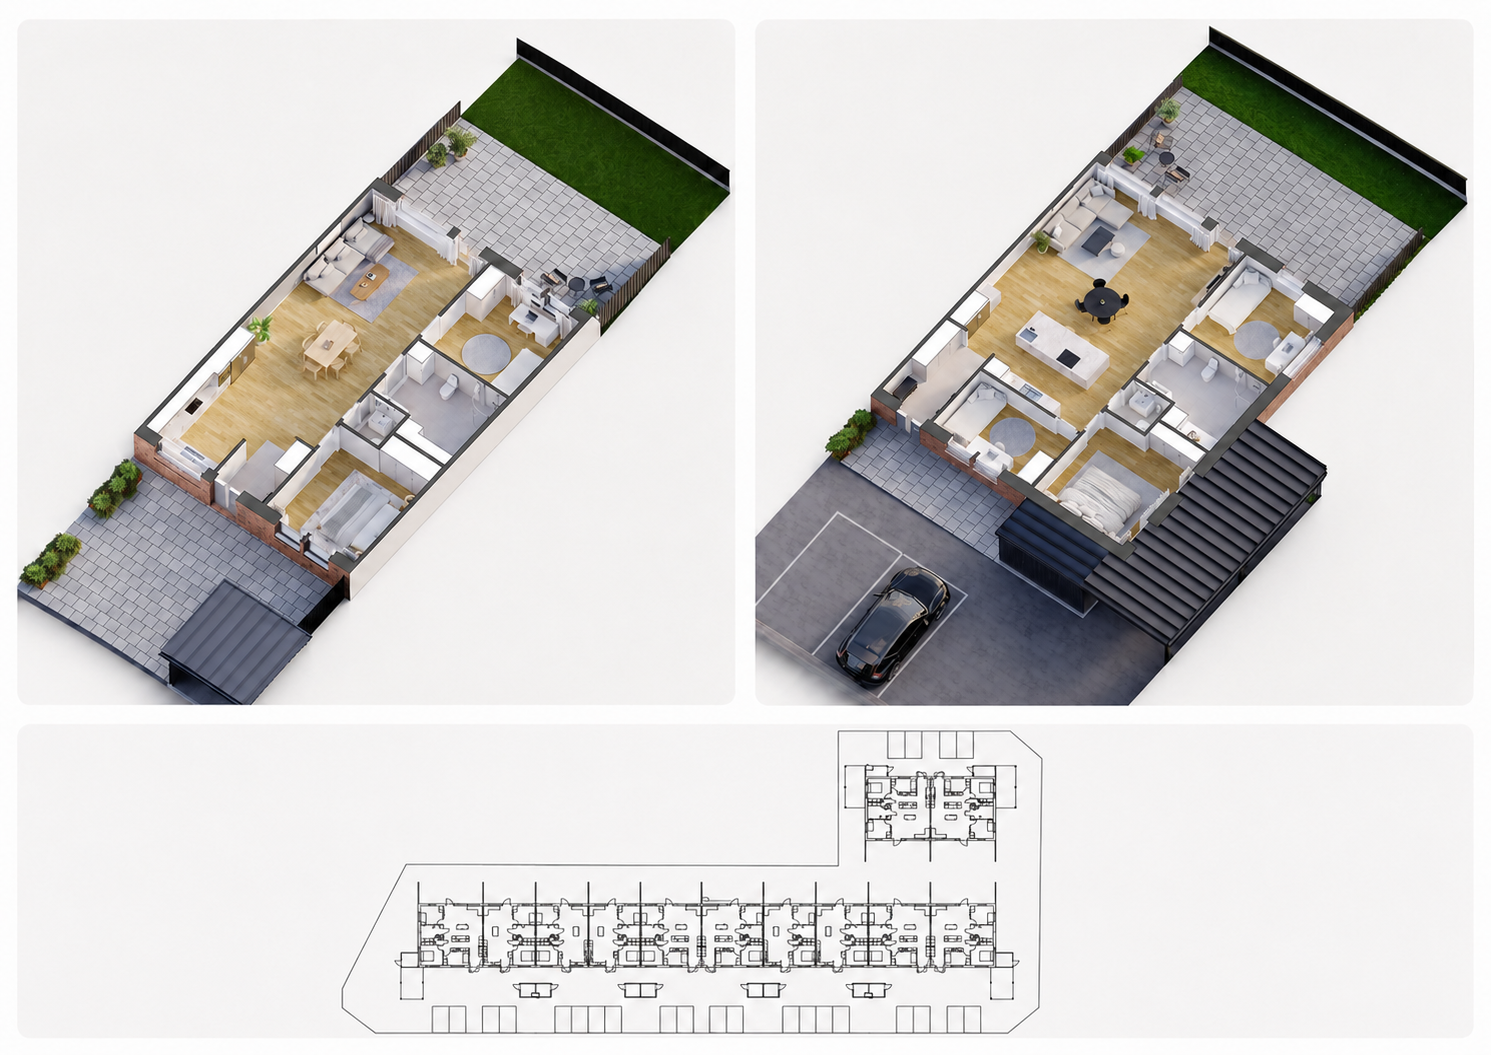
1. Architectural Plans & CAD/DWG Files
The foundation of any precise 3D model is accurate spatial data. Relying on outdated PDFs or low-resolution vector files increases base-modeling time and leads to dimensional errors.
When preparing your technical drawings, make sure to supply:
CAD/DWG files with clear layer hierarchies (floor plans, reflected ceiling plans, and wall elevations).
Accurate structural dimensions, including precise ceiling heights, wall thicknesses, and window/door schedules.
Existing 3D BIM models (Revit, SketchUp, ArchiCAD) to accelerate the initial scene-building phase.
2. Material Specifications & Moodboards
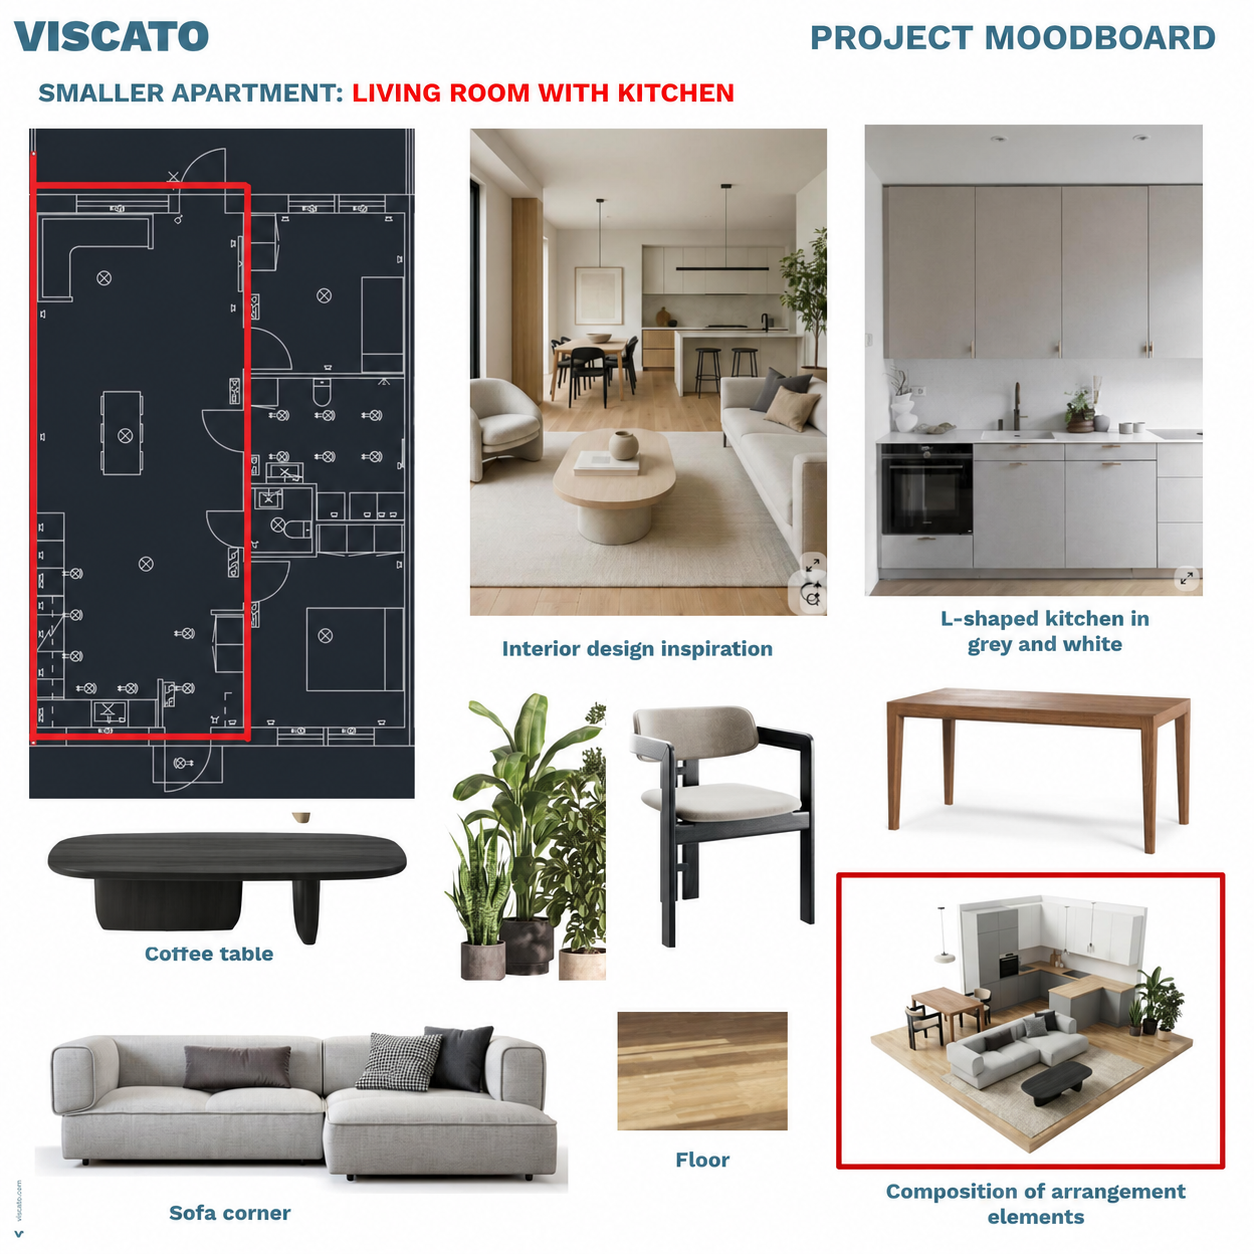
Photorealism relies heavily on surface details, light interaction, and texture accuracy. Vague descriptions like “light oak floor” or “modern concrete” leave far too much room for subjective interpretation.
To lock in your aesthetic vision precisely:
Provide exact finish schedules (including manufacturer codes, wood grain orientations, and paint RAL/NCS codes).
Include high-resolution physical sample scans or manufacturer product datasheets.
Supply curated moodboards that establish the overarching color palette, material contrast, and textural ambiance.
3. Specific Furniture, Fixtures & Equipment (FF&E)
If your interior design features specific designer furniture, custom joinery, or bespoke lighting fixtures, early identification is essential.
Share direct product links, specification sheets, or 3D CAD assets for key furniture pieces.
Provide high-resolution reference images for soft furnishings, textiles, and decorative accessories.
Clearly indicate where placeholder staging is acceptable versus where exact product visualization is required for sales compliance.
If your project requires showcase-ready bespoke elements or high-end product representations, partnering with a specialized team is essential. You can explore our dedicated 3D Interior Rendering Services to see how we accurately digitize complex interior spaces and custom furnishings for commercial campaigns.
Defining Camera Angles, Lighting, and Framing Guidance
Camera placement and environmental lighting dictate the visual story your renderings convey to prospective buyers or investors. Defining these parameters early eliminates unnecessary framing adjustments later in production.
Camera Angles and Spatial Composition
Indicate precisely what key features each image must highlight. Are you emphasizing the spatial connection in an open-plan living area, or focusing on high-end custom millwork in the kitchen?
Marking camera positions and viewing directions directly on your CAD floor plans provides clear spatial boundaries for the 3D team and prevents wasted drafting time.
Atmospheric Lighting and Mood
Lighting establishes the emotional tone of your marketing assets. Specify the desired ambiance based on your target demographic:
Bright Daylight: Best for displaying spaciousness, clean lines, and natural material textures in modern residential spaces.
Golden Hour / Warm Sunset: Ideal for creating a cozy, high-end atmosphere that appeals to luxury home buyers.
Evening / Night Scenarios: Highly effective for demonstrating architectural lighting design, high-end commercial spaces, and hospitality interiors.
Business Impact: Why Developers Need a Standardized Briefing Workflow
Adopting a standardized architectural brief template delivers direct commercial advantages for architecture firms and real estate developers:
Accelerated Time-to-Market: Clear, structured inputs enable faster first drafts and minimize revision iterations.
Improved Cost Efficiency: Eliminates scope creep, reduces paid revision cycles, and protects overall project margins.
Enhanced Off-Plan Pre-Sales: High-impact, highly accurate visual assets empower marketing teams to launch off-plan sales campaigns earlier and with total confidence.
Scalability Across Portfolio Projects: Standardized briefing processes make managing multi-unit developments and large commercial projects far more efficient.
Partner with Viscato for Seamless 3D Visual Assets
Writing a thorough brief is the first step; partnering with an agile, business-focused 3D studio is the second. At Viscato, we do not simply deliver images—we engineer high-converting visual tools built to drive off-plan pre-sales and accelerate architectural approvals.
With dedicated Project Managers, strict NDA data protection, and a streamlined, transparent workflow, we ensure your technical interior rendering requirements are executed with complete accuracy.
Ready to optimize your visualization workflow and hit your project milestones with total precision? Contact Viscato today to receive a tailored project proposal within 24 hours.

Leave a Reply