Wondelgem Residential Development




About Project
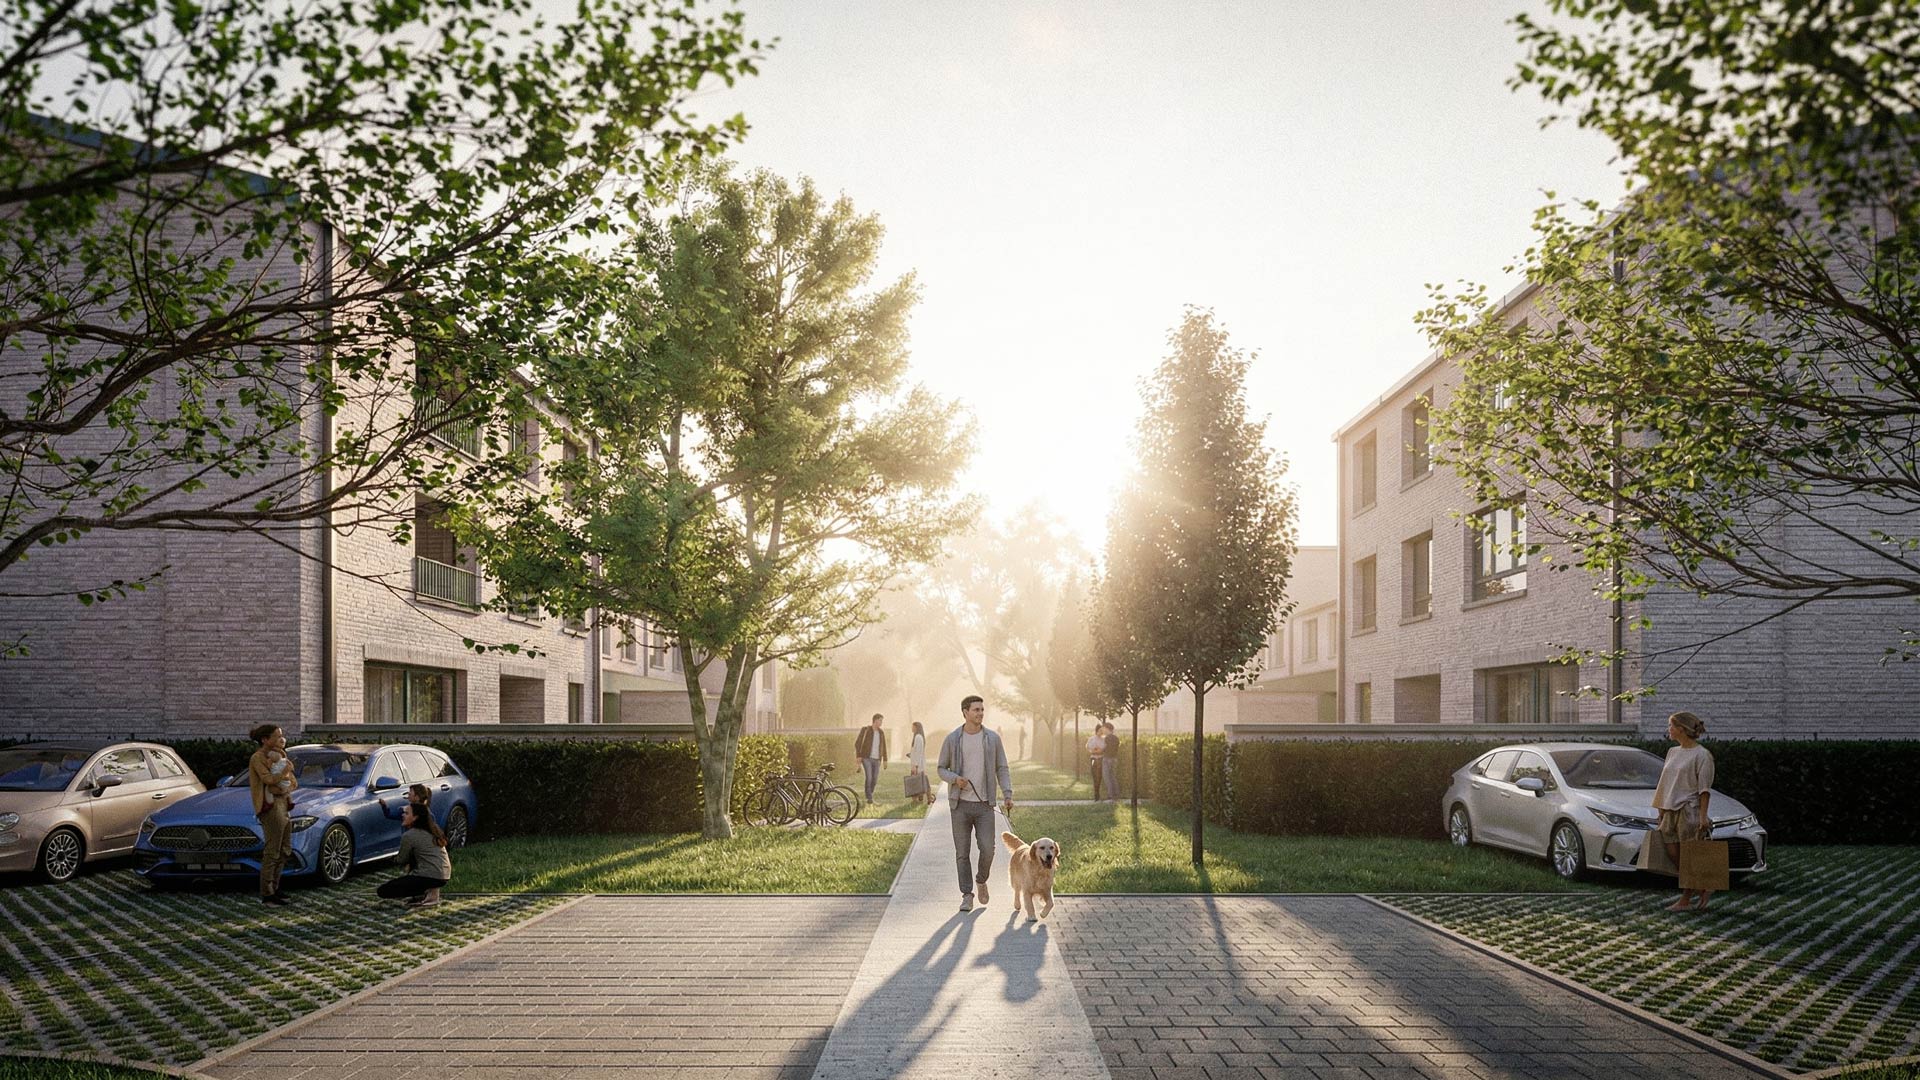
This architectural visualization project presents a contemporary residential development in Wondelgem, designed to create a calm and functional living environment within an existing suburban context. The concept focuses on combining modern architecture with everyday comfort and greenery.
From the early stages, 3D architectural visualizations played an important role in shaping and communicating the project. They helped present the atmosphere, scale, and layout of the development in a clear and engaging way. As a result, investors and stakeholders could better understand the final outcome before construction began.
Residential architecture in Wondelgem
The project is designed as a human-scale residential estate, where buildings, greenery, and shared spaces work together. At the same time, the layout supports both privacy and community living. Key elements of the project include:
• Contemporary residential buildings with clean geometry and balanced proportions
• Integration with the surrounding neighborhood, ensuring a natural fit within Wondelgem
• Green courtyards and pedestrian-friendly spaces between buildings
• Carefully designed lighting scenarios, including daylight and atmospheric evening views
• Realistic details such as materials, reflections, and weather conditions
3D exterior visualization for residential development
The 3D exterior visualizations were created to support both design development and project presentation. Moreover, they allowed the team to test different lighting conditions and show the project in a realistic context. These visualizations supported:
• Investor presentations and decision-making
• Communication of the architectural concept
• Real estate marketing materials
• Presentation of the project in different lighting conditions
Bringing residential projects to life with 3D visualization
Today, this Wondelgem residential development demonstrates how architectural visualization helps transform concepts into clear and compelling visual stories. Thanks to this approach, the project can be presented with clarity, atmosphere, and emotional impact. In addition, 3D visualizations reduce uncertainty and support faster decisions. They also help build trust between developers, investors, and future residents.
Through high-quality architectural rendering, the project shows how modern residential design can be communicated effectively long before construction begins.
Client
Vastgoed De Vos NV
Project Type
exterior visualisation