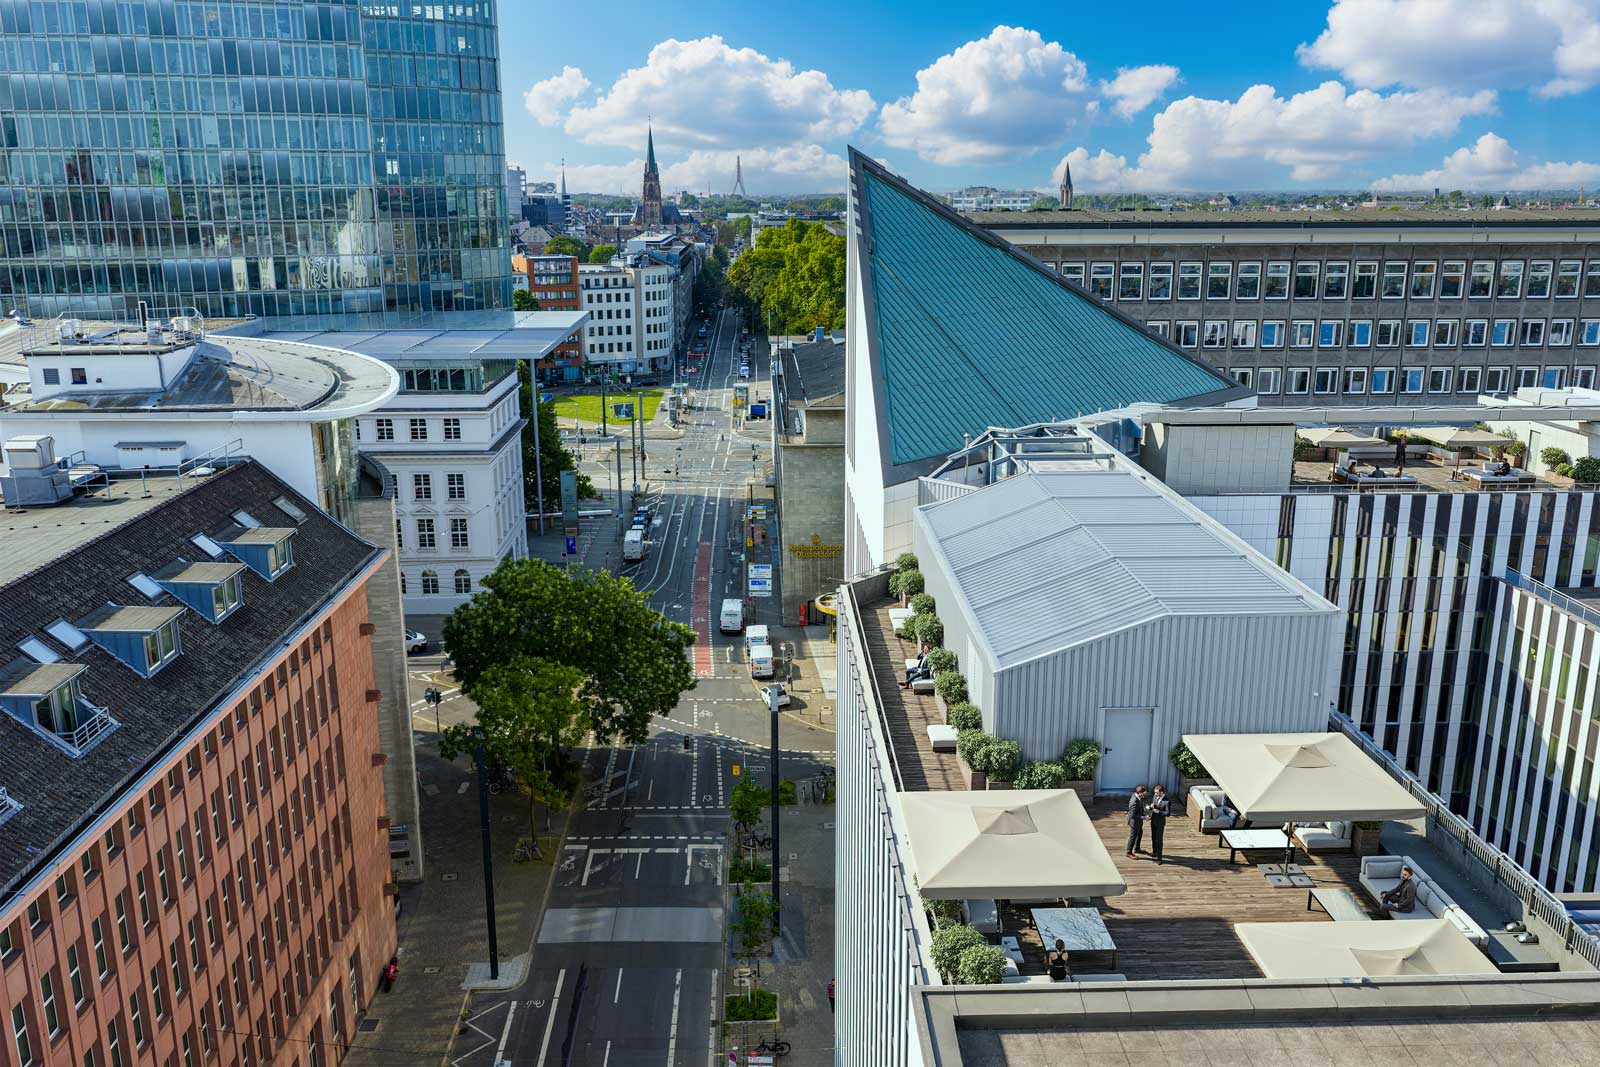
This 3D office visualisation created for Cielo presents a refined workspace where contemporary design meets natural warmth. From the initial concept stage, the goal was to communicate spatial clarity, material quality, and workplace atmosphere before execution.
The lobby and lounge areas are defined by rich wood textures, soft lighting, and carefully selected furniture. As a result, the space conveys professionalism while maintaining a welcoming character. Calibrated lighting enhances depth and realism, and precise material detailing ensures visual consistency across every perspective.
Glass meeting rooms and minimalist workspaces introduce transparency and natural daylight into the layout. In addition, neutral tones and subtle finishes support focus and everyday comfort. The rooftop terrace extends the interior experience outdoors, creating a seamless transition between work and informal interaction. Panoramic city views reinforce openness and spatial continuity.
Through photorealistic interior renderings, this 3D office visualisation captures the balance between functionality and elegance. Stakeholders can assess proportions, circulation, and user experience long before completion. Therefore, approvals and internal decision-making become more efficient and aligned.
High-quality architectural rendering plays a critical role in commercial development. It translates technical drawings into realistic spatial experiences that investors and future occupants can clearly understand. Moreover, consistent visual assets support presentations, leasing strategies, and marketing materials across digital platforms.
Ultimately, this project demonstrates how carefully executed 3D office visualisation strengthens communication between design intent and commercial objectives. By combining technical precision with atmospheric clarity, the visual narrative allows teams to move forward with confidence and shared understanding.